Industries
As a one-source provider for measuring sensors, evaluation software, personal training and professional support GOM understands the demanding needs of global industries[…]

As a one-source provider for measuring sensors, evaluation software, personal training and professional support GOM understands the demanding needs of global industries[…]
Protechnic with the world’s most advanced GOM 3 d scanners, to provide customers with detailed and simple assessment report and 3 d scanning services[…]
Seminar data download: 3 d measurement technology in th […]
Dear ladies and gentlemen: We are very honored to invit […]
Dear ladies and gentlemen: we are very pleasure to invite all new and old customers to visit on September[….]
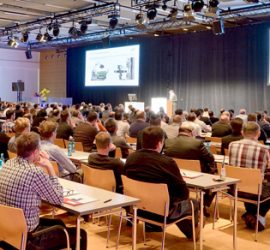
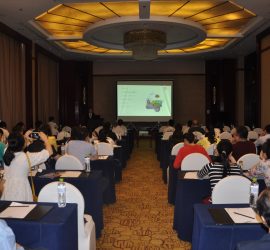
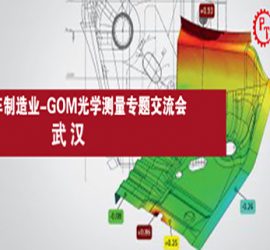
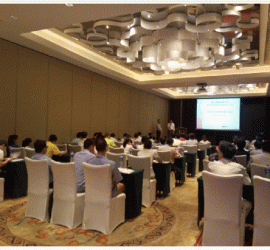
GOM optical measurement project exchange 2016 – car industry exchange summary on July 13, 2016 by the treasure force machine […]

GOM Inspect software free training in Beijing in 2016 Dear ladies and gentlemen: we are very pleasure to invite all new and old customers to visit 2 […]
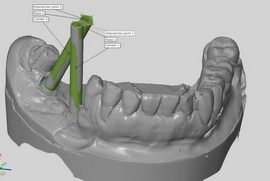
Biomechanics/Medical Optical 3D metrology has been established in biomechanics for dynamic analyses of implants and prostheses, but also of bones, tendons and ligaments. During strain, load and fatigue tests, the mechanical properties of biomaterials and its behavior under load are analyzed. Sporting goods manufacturers also use GOM systems to analyze new materials and to develop innovative products from the new materials. Furthermore, GOM’s 3D scanner provide full-field geometric data to inspect medical devices made of plastics, and for further processing […]
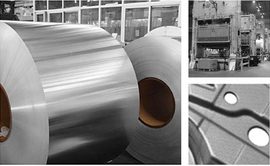
Sheet Metal Forming Measuring systems from GOM are used in stamping, bending, drawing, pressing, and forming process chains to guarantee consistent quality assurance: from determining the sheet metal properties, via accelerating tool try-out and first article inspection, up to series accompanying production control and assembly analysis. For design and simulation, GOM systems provide precise material properties by determining the forming limit curve (FLC). During try-out, sheet metal parts are checked for shape and dimensional accuracy as well as for material […]
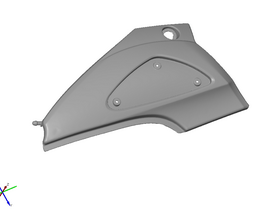
Transportation GOM’s mobile optical metrology systems are used to control quality in train wagon building, reduce ship downtime during maintenance and repairs, and to improve driver comfort in utility vehicles by locating sources of unwanted vibrations. Railway Engineering Train Building Body-in-White Manufacturers of modern rail vehicles need to guarantee sustainable mobility over the entire lifetime of their railroad cars. Today’s coaches combine attractive design with technical innovation, and deliver optimal operational performance coupled with maximum reliability, availability, maintainability, safety, environmental […]
Comsumer Goods Short product cycles, cost pressure and high quality requirements force manufacturers of consumer goods to develop and produce products efficiently. Therefore, GOM systems are used for all production processes – ranging from construction and materials testing through tool and mold making, first article inspection and production up to assembly analysis and load tests. During the tool buy-off and first article inspection, full-field measuring results provide comprehensive data about geometric and dimensional accuracy of the manufactured parts. In this […]
Power Generation/Propulsion Optical 3D scanners are suited for quality control of complex freeform surfaces. Therefore, they are used to inspect airfoils of aircraft engines, terrestrial gas & steam turbines and turbocharging systems. Many turbine blades are manufactured in casting, forging, milling and grinding processes. In quality control, GOM systems support the introduction of new products as well as the inspection and final acceptance in various production technologies. Color deviation maps as well as 2D and 3D analyses of shape, position […]